The build
From survey to swimming
Ten stages. Three to eight weeks of engineering and permit before the first cut, then ten to sixteen weeks on site. Written down here so you can hold us to it.
- Engineering
- 3 to 8 weeks
- On site
- 10 to 16 weeks
- Stages
- 10
- Crews
- One
01
Site visit and survey
Week 1
We measure the yard, find the setbacks, easements and the septic or well if there is one, and check what a truck can physically reach. Half of what makes a design work is decided here.
02
3D design and revisions
Weeks 1 to 3
You see the pool in your own yard, from your own back door, before you commit to anything. We expect two or three rounds of changes. Nobody signs off on a plan view alone.
03
Engineering and permit
Weeks 3 to 8
Structural engineering, then submission to the county or city. This is the stage nobody can speed up, and any builder who promises otherwise is guessing.
04
Layout and excavation
Day 1 to 3
The shell is painted on the ground and you approve the position in person. Then the dig, and the spoil leaves the site the same day.
05
Steel and plumbing
Week 1 to 2
The rebar cage is tied to engineered spacing, then main drains, returns, skimmers and the spa loop go in. Inspected before anything is covered.
06
Gunite shell
Week 2 to 3
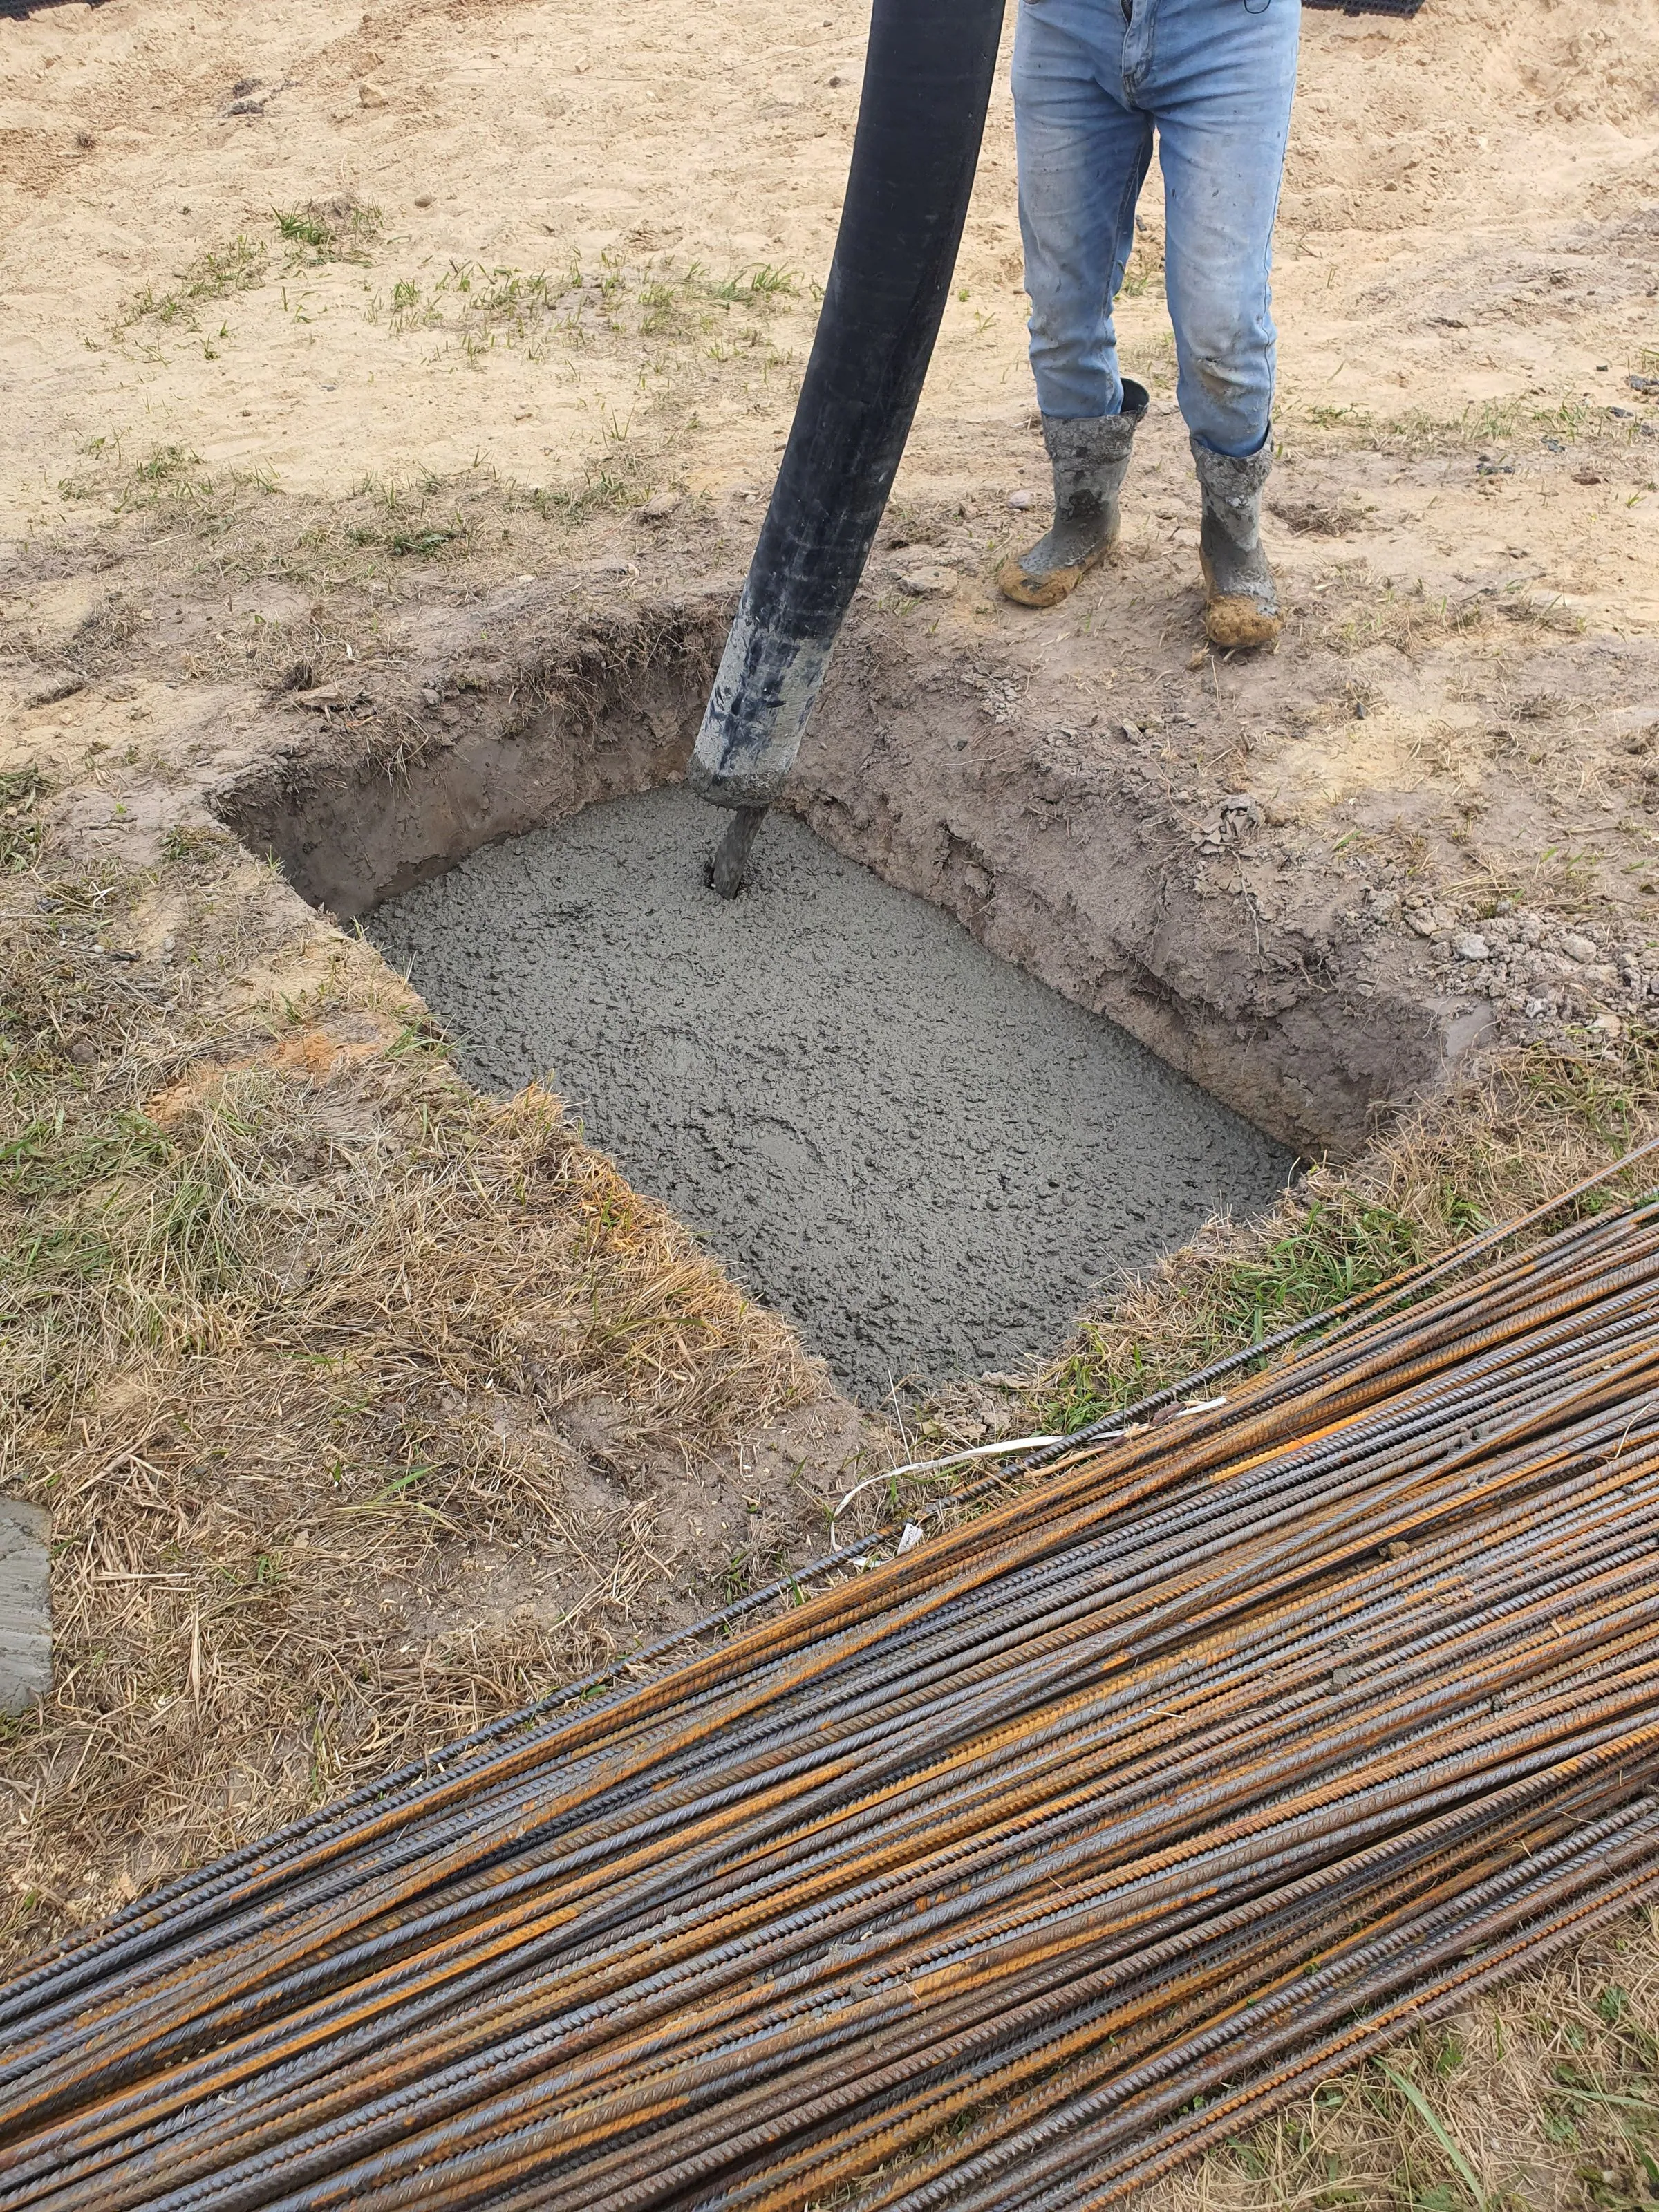
Shotcrete pumped and carved in one day, then cured wet for a week. This is the structure, and it is the part you will never see again.
07
Tile, coping and features
Week 4 to 6
Waterline tile, coping stone, spa spillway and any sheer descents or scuppers. Precision stage. Slow on purpose.
08
Decking and hardscape
Week 6 to 9
Base compaction, drainage, then paving. Walls, steps, fire features and the outdoor kitchen shell if one is in scope.
09
Interior finish
Week 9 to 11
Pebble, quartz or plaster applied and acid-washed, then the fill starts immediately and does not stop until it reaches the tile.
10
Startup and handover
Week 11 onward
Two to four weeks of brushing and chemistry to bring the finish up properly, equipment and automation walkthrough, then the warranty pack. We stay on your chemistry until it holds.
310+
Pools built in Tampa Bay
17
Years designing and building
1
Crew, start to finish
0
Change orders for our own errors
Common questions
The things people ask at stage three
A engineered gunite pool with a standard finish and a walkway starts around $68,000. Most of what we build lands between $110,000 and $165,000 once a spa, a full deck and gas heat are in scope. Anyone quoting a figure before seeing your yard is quoting a different yard.
Ten to sixteen weeks on site, plus three to eight weeks before that for engineering and the permit. The permit is the variable nobody controls. We publish the schedule and update it when the county moves.
We build gunite only. It takes any shape, carries a raised spa and a sun shelf, and can be remodelled in twenty years rather than replaced. Fiberglass is faster and cheaper and a perfectly reasonable choice, but it is a shell someone else moulded.
Florida requires a barrier. That can be a fence, a screen enclosure, or approved door alarms and a safety cover, depending on your setup. We include a compliant option in every quote rather than leaving it as a surprise at inspection.
Salt systems generate their own chlorine, feel softer and cost less to run month to month. They are harder on natural stone coping and untreated metal. We fit either, and we will tell you which one suits the materials you have chosen.
Yes, through third-party lenders that specialise in pool construction, typically as an unsecured home improvement loan. We are happy to introduce you and equally happy if you arrange your own.
Rock, a high water table, unmarked utilities and old fill all happen. Our contract names the allowance and the unit rate up front, so if we hit it you already know the number instead of negotiating in a hole.
You, a service company, or us. We hand over a written chemistry baseline and an equipment walkthrough either way, and we do not sell a maintenance plan you have to buy to keep the warranty.
Tampa, FL
Tell us about the yard.
Send the address and a photo of the back of the house. That is enough for us to tell you whether what you have in mind is realistic before anyone drives anywhere.