Westchase · 2025
Westchase courtyard
A tight rear courtyard, entirely overlooked. The answer was to build upward with shade and screening rather than outward with more paving.
The build
Twenty-eight feet from the back wall of the house to the rear property line, with two-storey neighbours on both sides. Every square foot spent on deck was a square foot not spent on water, and the whole space was visible from four other homes.
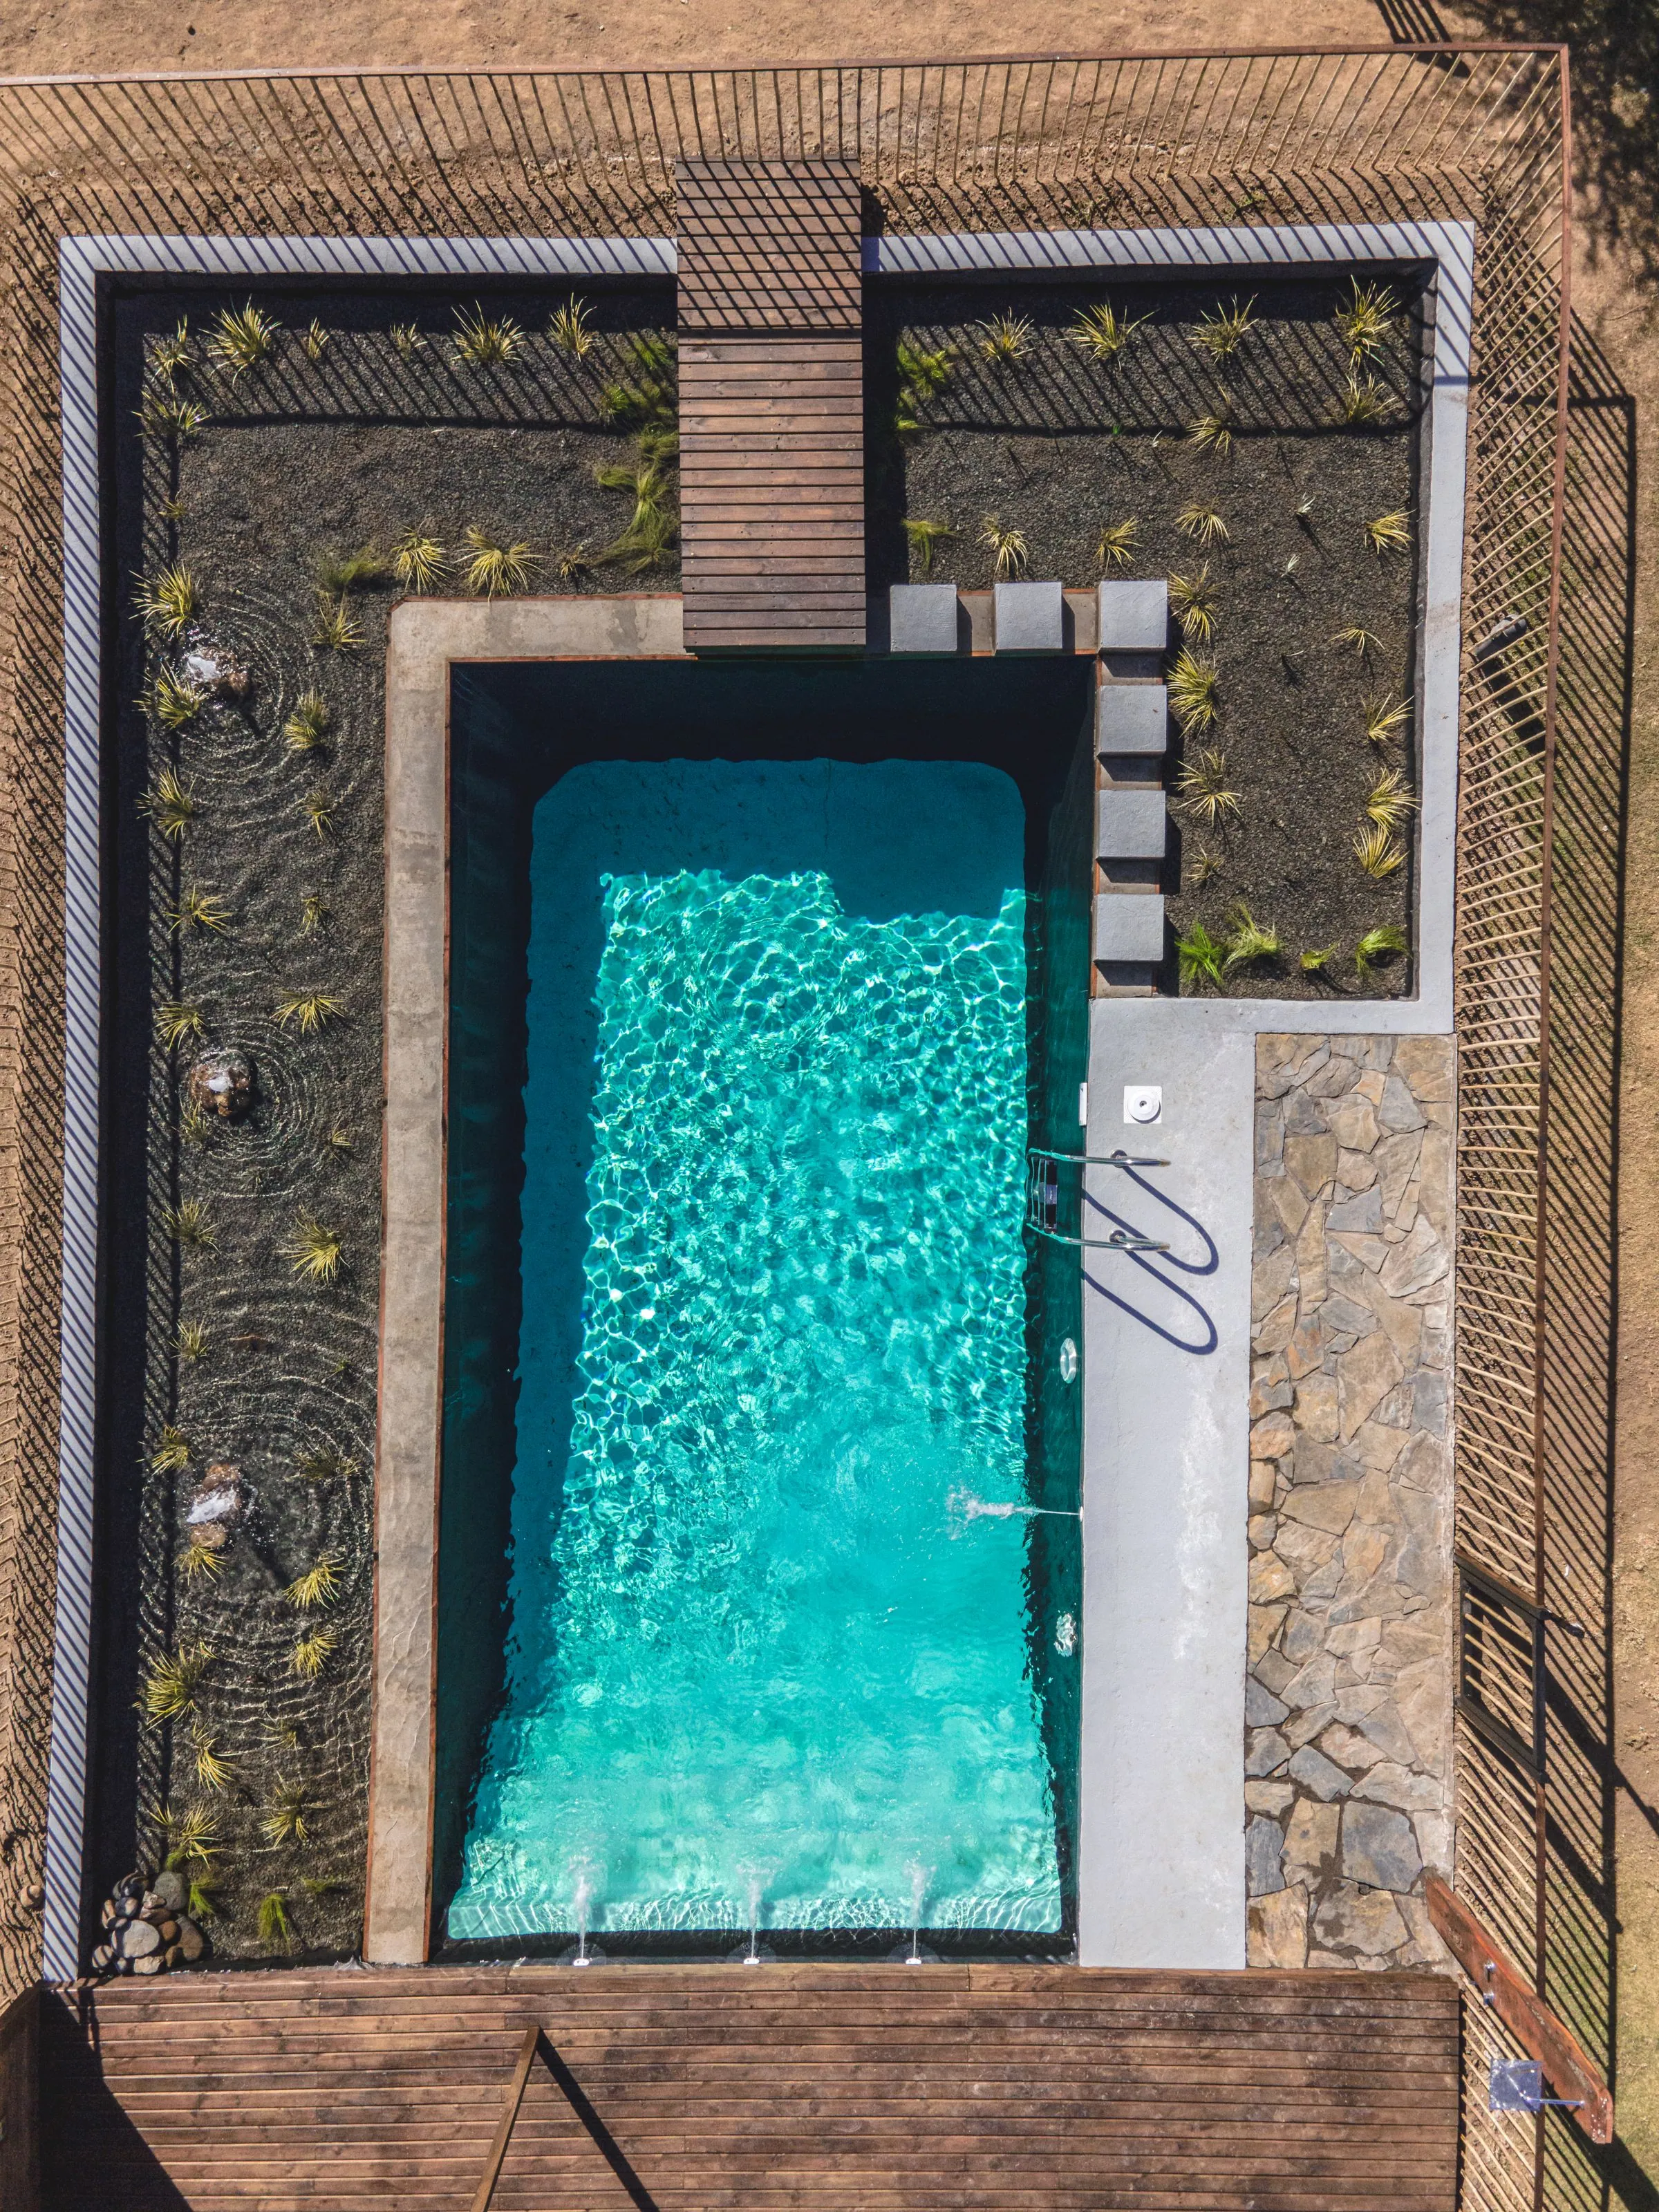
We ran the pool the full width, kept the walkway to three and a half feet on the house side, and put everything else vertical: a louvered aluminium pergola over the seating end, a masonry kitchen against the side wall, and planting tall enough to close the sight lines from above.
The sun shelf does the work a larger pool would have. It is eight feet wide at the shallow end with two bar stools set into the water, which is where this family actually sits. The swimming part of the pool is almost incidental.
One detail
The pergola is engineered, not bolted on
Louvered aluminium over a seating area has to hold a Florida wind load, so the four posts sit on their own footings poured with the deck rather than anchored to pavers afterwards. It costs more at the excavation stage and it is the reason the structure will still be square in ten years.
Gallery